La Fabrique des ArtsA place for arts and music
Port-au-Prince, Haiti · 2024
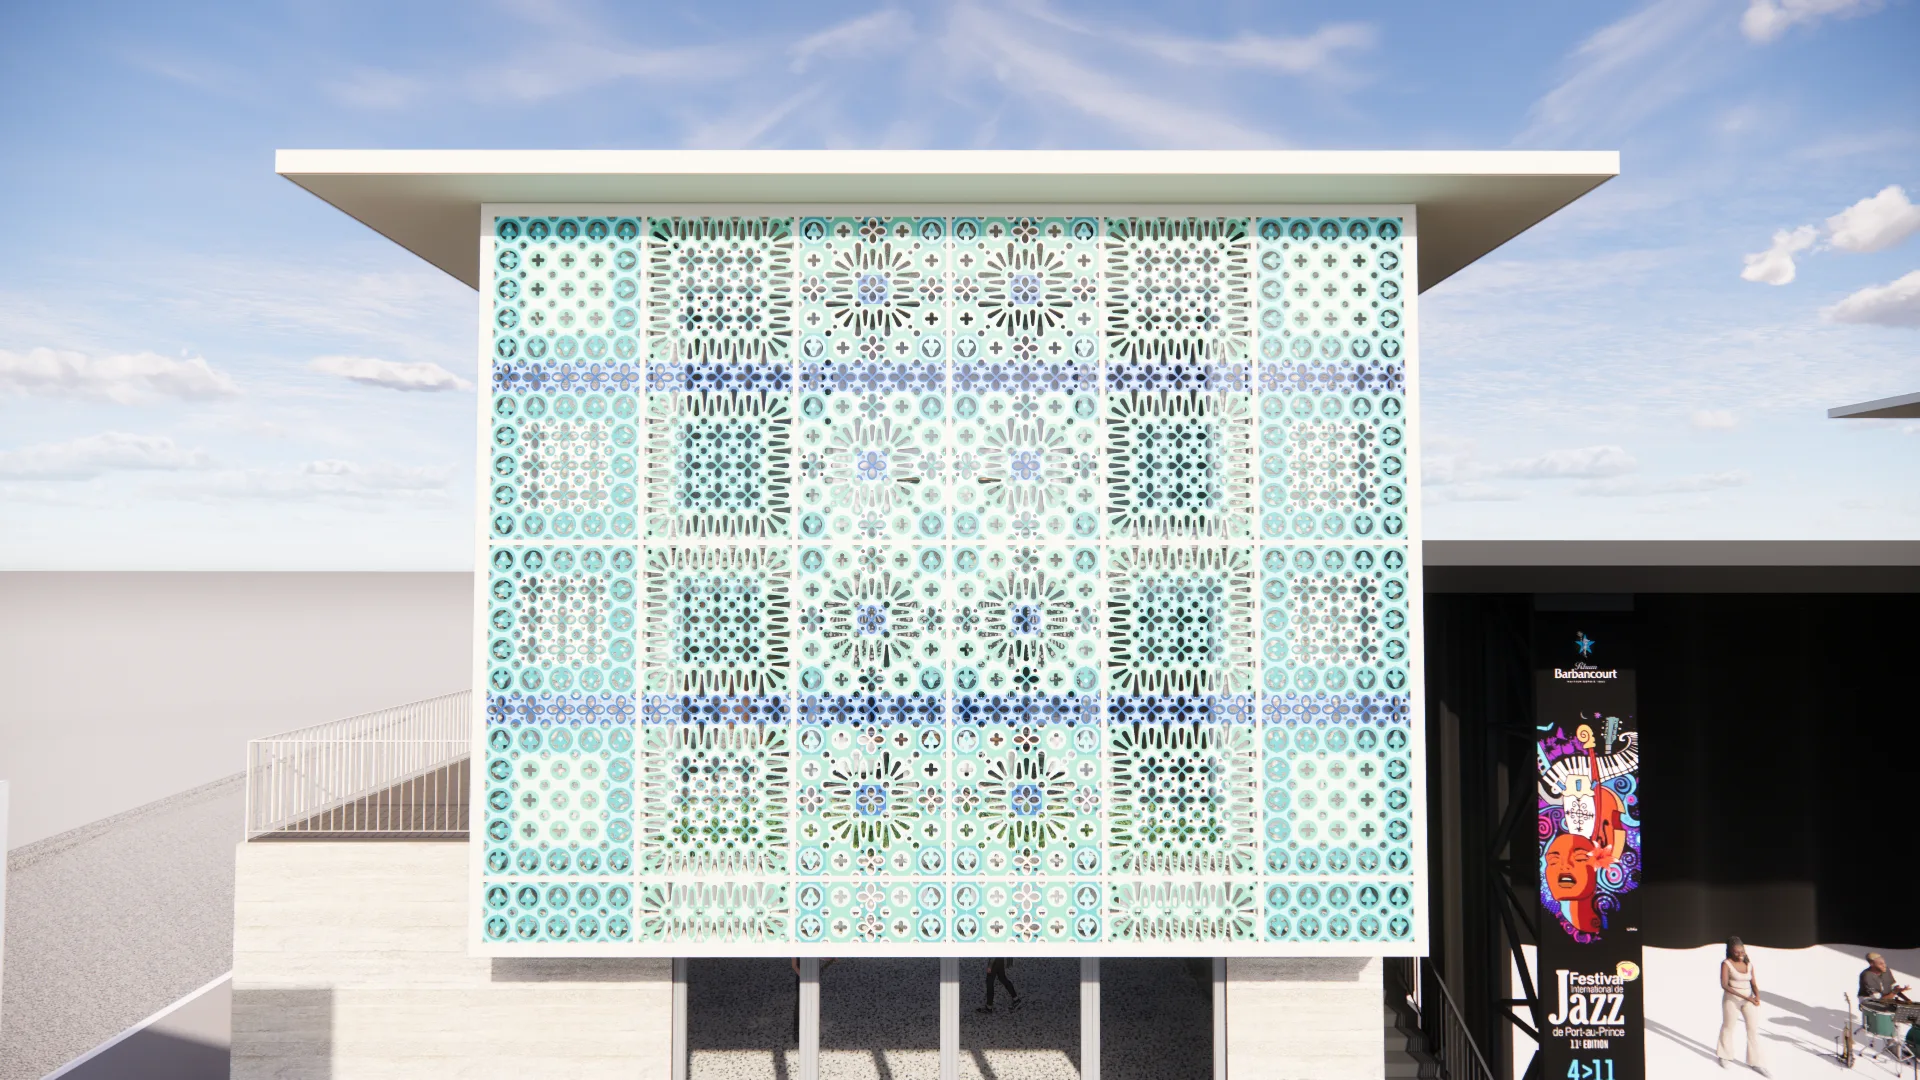
In Port-au-Prince, a new cultural venue for making and practising music, designed with local artists and shaded by a metal double skin inspired by Haitian patterns.
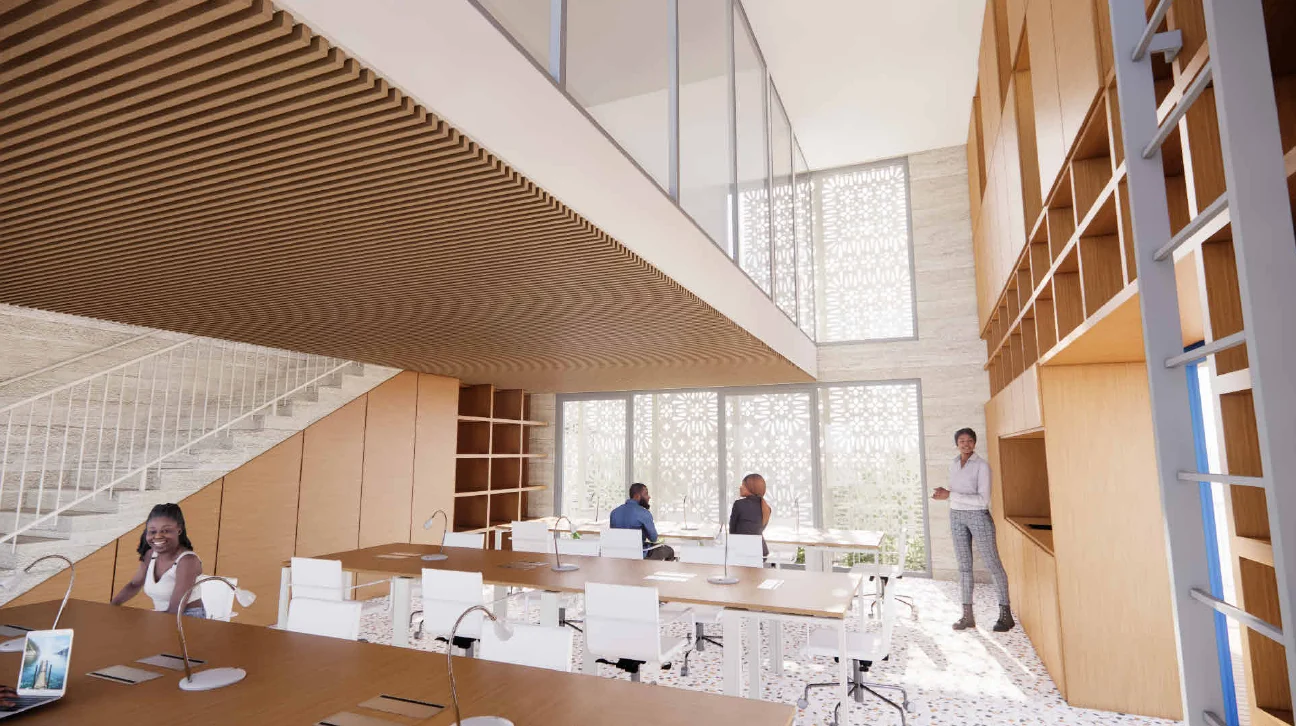
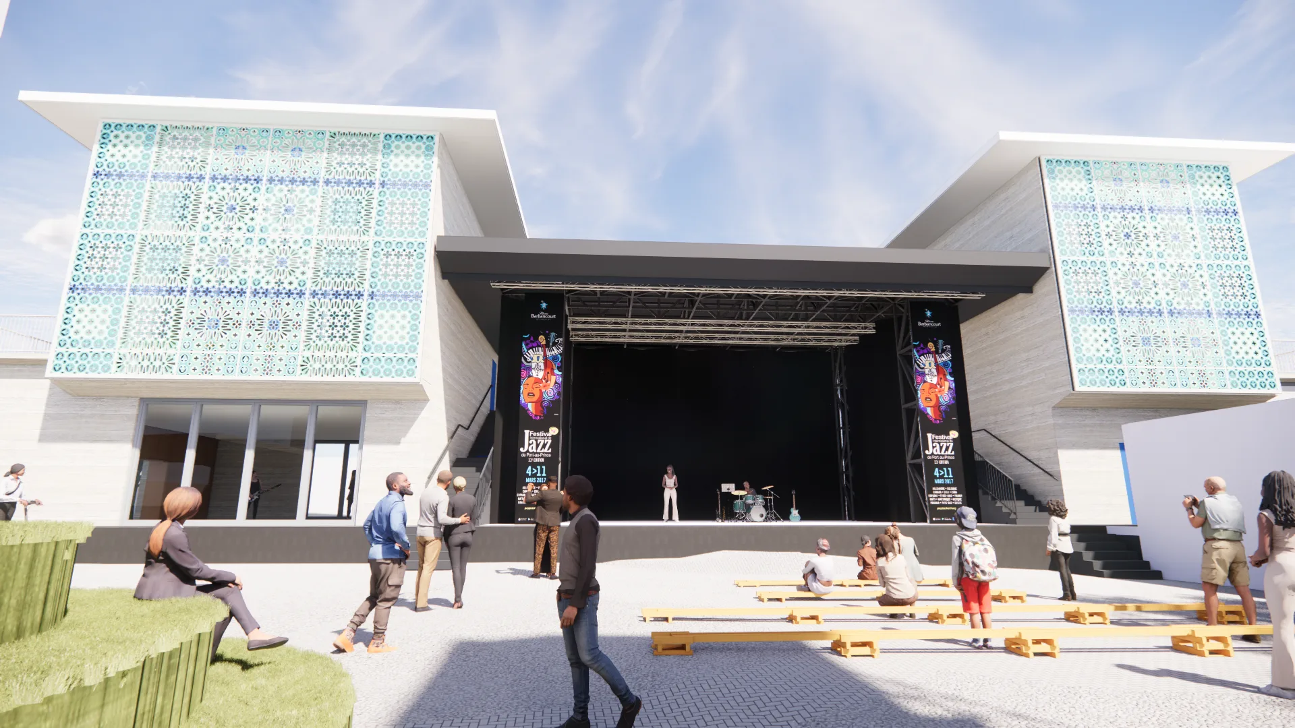
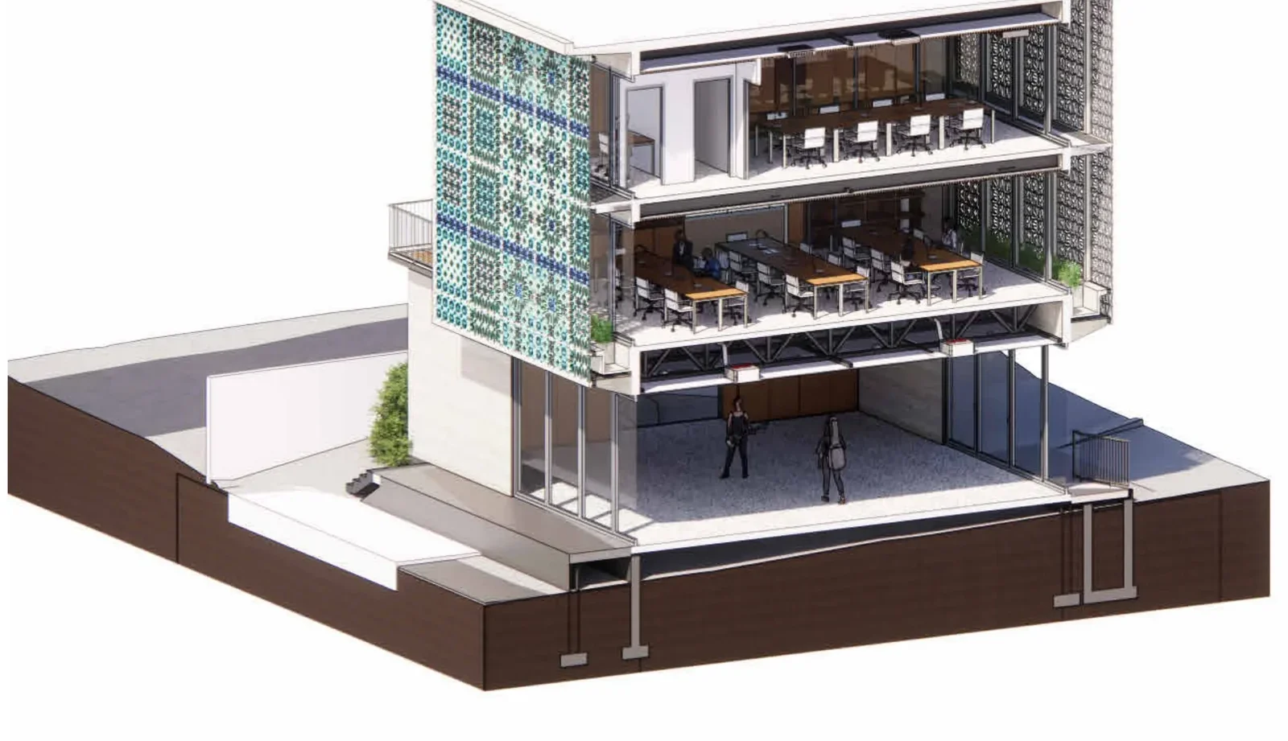
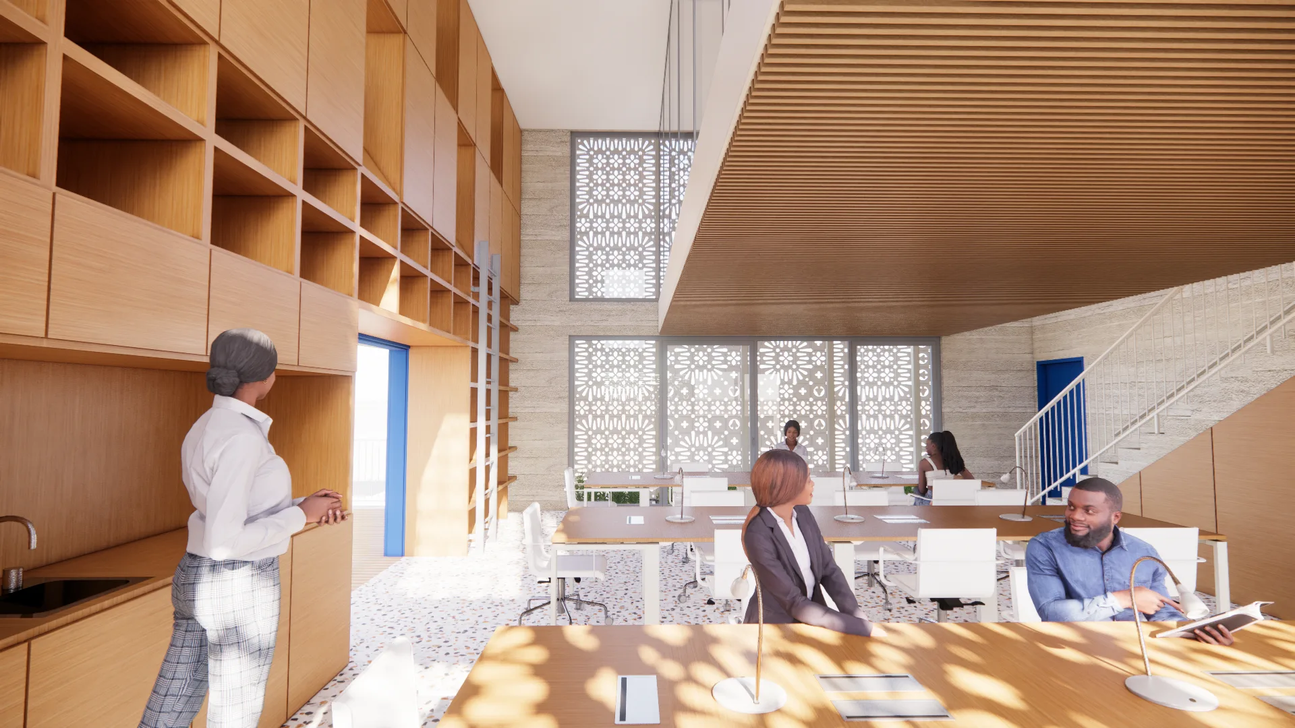
Commissioned by FOKAL, a Haitian foundation, La Fabrique des arts project complements the neighbouring Art Centre by creating a new cultural venue dedicated to music and theatre. The programme brings together a performance stage, rehearsal spaces, coworking areas for the creative industries in Port-au-Prince, Haiti’s capital, offices for the managing association, a café, and the redevelopment of an existing garden.
Developed in consultation with local artists and performers, whose input helped define the project’s needs and intended uses, and further refined with the support of a scenographer, the design translates the expectations of its future users into flexible spaces tailored to a diverse range of performances.
Inspired by the patterns and colours of traditional Haitian gingerbread houses, the main façades feature hand-perforated recycled metal panels that act as a double skin. This architectural layer filters daylight, provides privacy for the interior spaces, and gives the building a distinctive identity rooted in its local context.
- Project
- La Fabrique des Arts
- Location
- Port-au-Prince, Haiti
- Programme
- Stage, rehearsal spaces, coworking spaces, offices of the managing association, cafeteria, redesign of an existing garden
- Client
- Fondasyon Konesans ak Libète (FOKAL)
- Funding
- Agence Française de Développement (AFD)
- Architecture
- EVA Studio (Lead Designer and Joint Venture Lead), AAG Sénégal (scenography) · MIZAN Studio role: Project Architect — architectural design development (schematic and detailed design), consultant coordination.
- Engineering
- Assemblage Ingénierie, FI Ingénierie
- Partners
- Local artists
- Construction contractor
- Not disclosed
- Materials
- Perforated metal panel double skin, concrete
- Area
- Around 500 sqm covered, a 120 sqm stage and around 1,280 sqm of outdoor works
- Year
- 2024
- Status
- Detailed design of the project completed
- Image credits
- © EVA Studio, Ismaïl El Kasmi
Have a project to structure or develop?
Let’s discuss its objectives, context and next steps.
Discuss a project